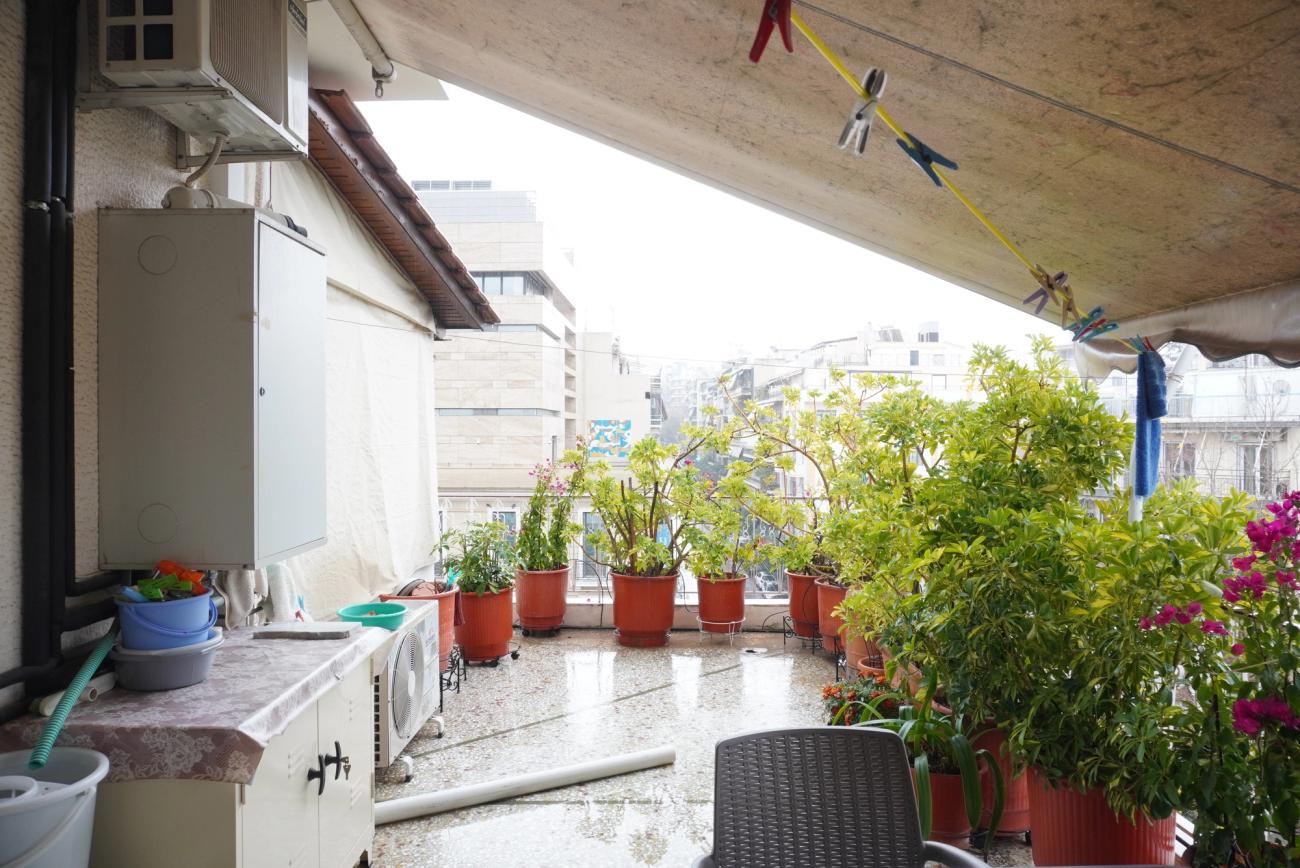
Balcony enclosures are a common phenomenon in Greek cities, particularly in the context of the postwar polykatoikia. While the typical setbacks of these buildings offer improved light conditions and expansive views over the city, they also present a recurring trade-off: generous terraces often come at the expense of interior living space. As a result, many apartments feel as though they are always one room short.
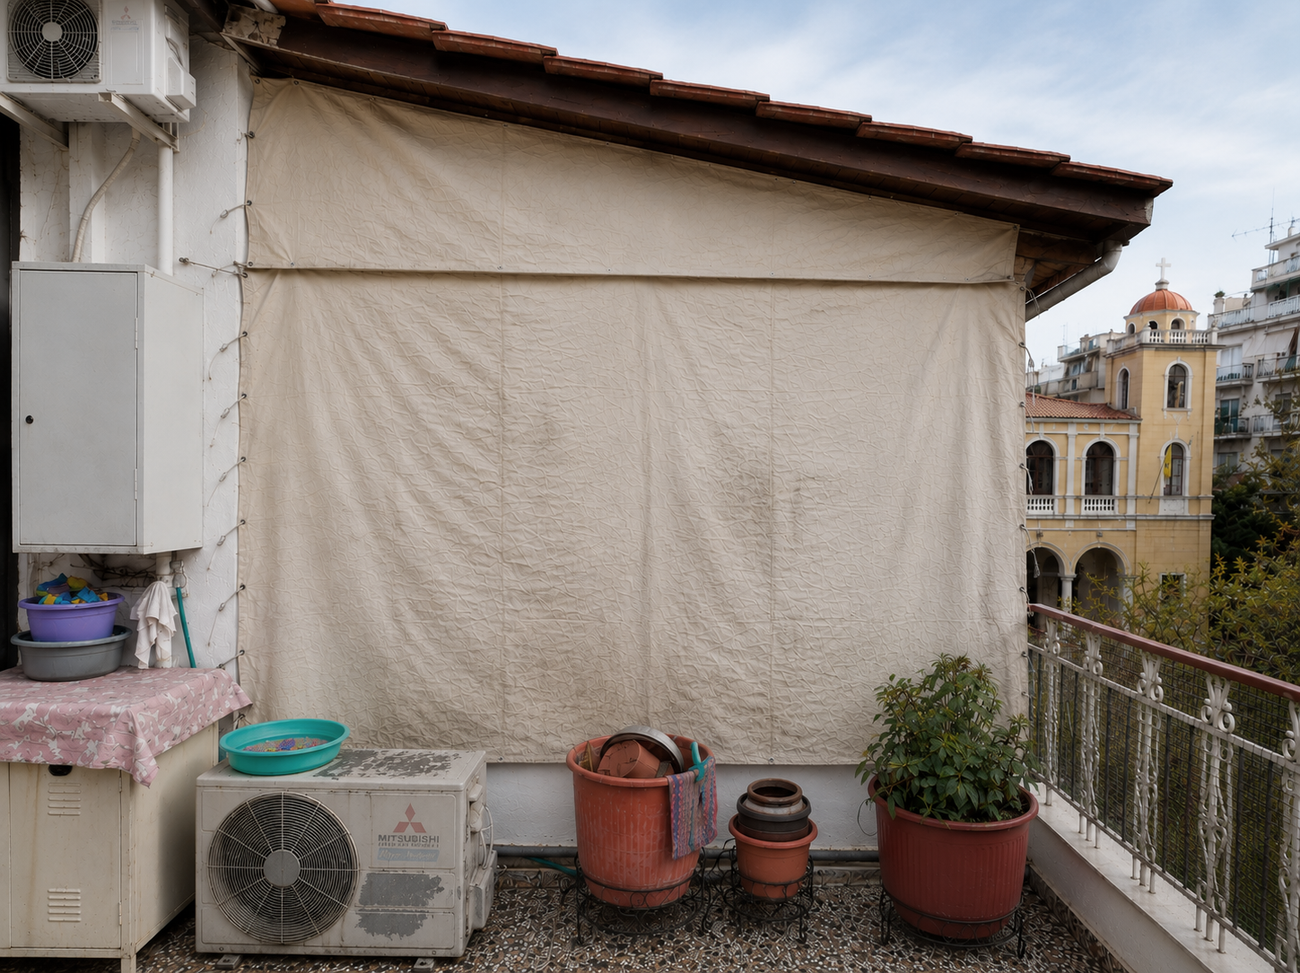
This was also the case in the apartment of Mrs. Maria. The need to enclose part of the balcony did not arise from a single decision, but gradually, shaped by the spatial pressures of everyday family life. The apartment, approximately 70 square meters in size, originally consisted of a living room, one bedroom, a kitchen, a bathroom, and a small maid’s room. This auxiliary space—typical of 1950s polykatoikies designed for the bourgeois class—was never used for domestic staff, but instead initially accommodated the husband’s mother. Although the family did not necessarily belong to this social class, the building reflected the norms and aspirations of its neighborhood.
The apartment had been purchased by the husband in 1960, shortly after the building’s completion, and the couple moved in following their marriage in 1964. It was here that they formed their family and raised their children.
However, with the birth of their two children, the available space quickly proved insufficient. Initially, the family adopted flexible and improvised spatial arrangements. When the first child was born, the crib was placed in the parents’ bedroom. Later, once the husband’s mother moved out, the child was relocated to the former maid’s room. With the arrival of the second child, spatial constraints became more acute. The daughter occupied the small room, while the son slept in the living room on a fold-out piece of furniture—known as a comoli—which functioned as both bed and desk.
“During the day it was a piece of furniture, but it opened up and became a bed,” she recalls, illustrating the constant adaptability of the domestic space.
As the children grew older, the need for privacy and comfort intensified. A particularly critical moment occurred when the son outgrew both the small room and the narrow, approximately 180 cm-long bed. As the narrator describes, “he would tuck his legs in at night because he didn’t fit.” Despite these constraints, the family did not consider moving—both due to their emotional attachment to the home and its favorable location.
“We didn’t want to leave this house in any way, especially my husband, who had bought it.”
Instead, the family sought a solution within the limits of the existing apartment. They decided to enclose part of the large corner veranda and convert it into a “glass room” (tzamaria), effectively creating an additional bedroom. This decision, however, was accompanied by considerable anxiety. At the time, such interventions were formally prohibited under urban planning regulations. Mrs. Maria repeatedly notes that her husband was deeply concerned about legality.
“We said that if someone reported us and the authorities came, we would tear it down.”
Despite these fears, the family proceeded with the construction, considering it a necessary adaptation for the functioning of the home. Informal social tolerance within the building played a crucial role. Neighbors were aware of the intervention but did not object, and similar practices were already widespread in the area. Indeed, as Mrs. Maria observes, “those who had large verandas always wanted an extra room and would close off a part of it.” This created a broader context of mutual acceptance and consent.
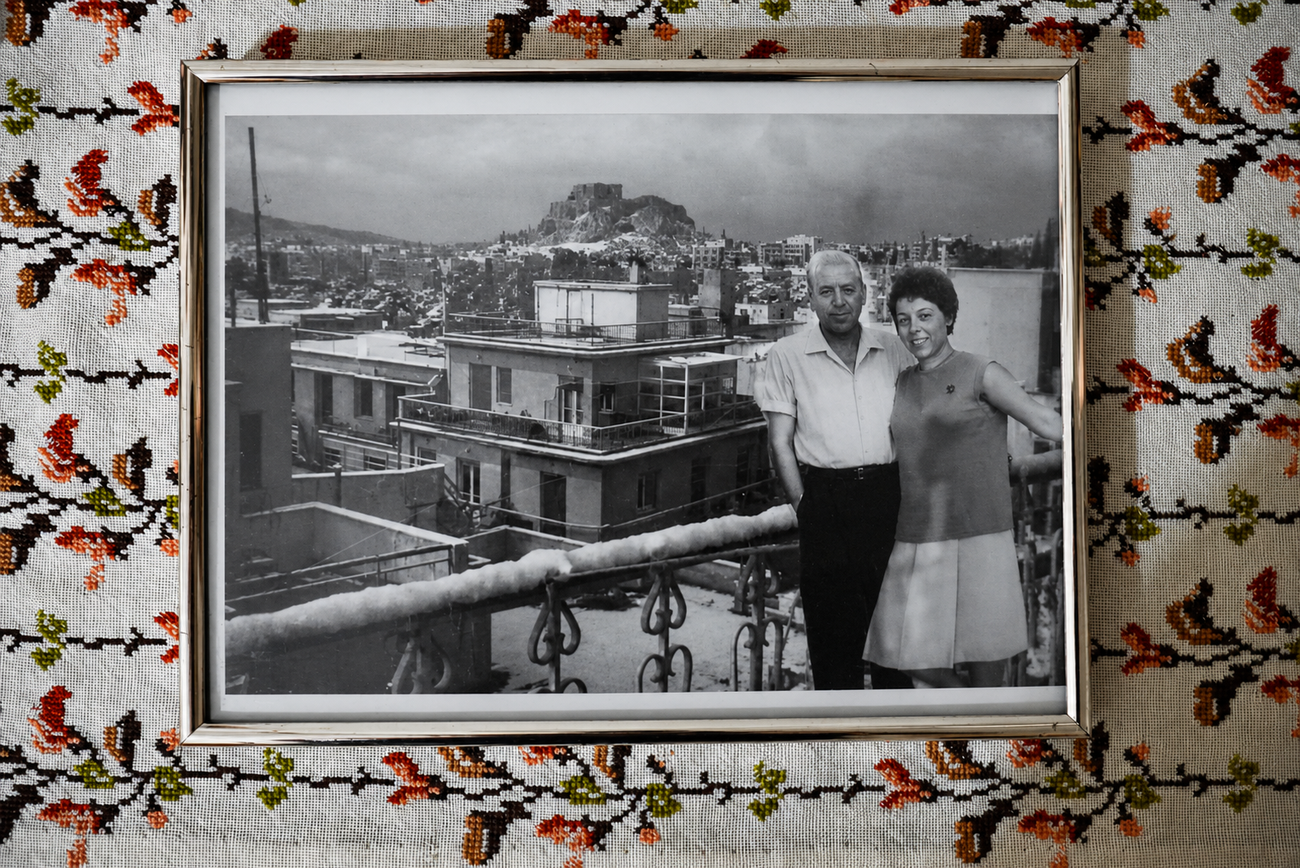
Looking across the street, similar transformations were already visible as early as the 1970s. A neighboring building, which replaced an earlier two-story house, eventually blocked their once unobstructed view of the Acropolis. “Before, we could see it perfectly,” she recalls. The new structure—even including an additional unauthorized floor—exemplifies the broader patterns of informal urban transformation in Athens.
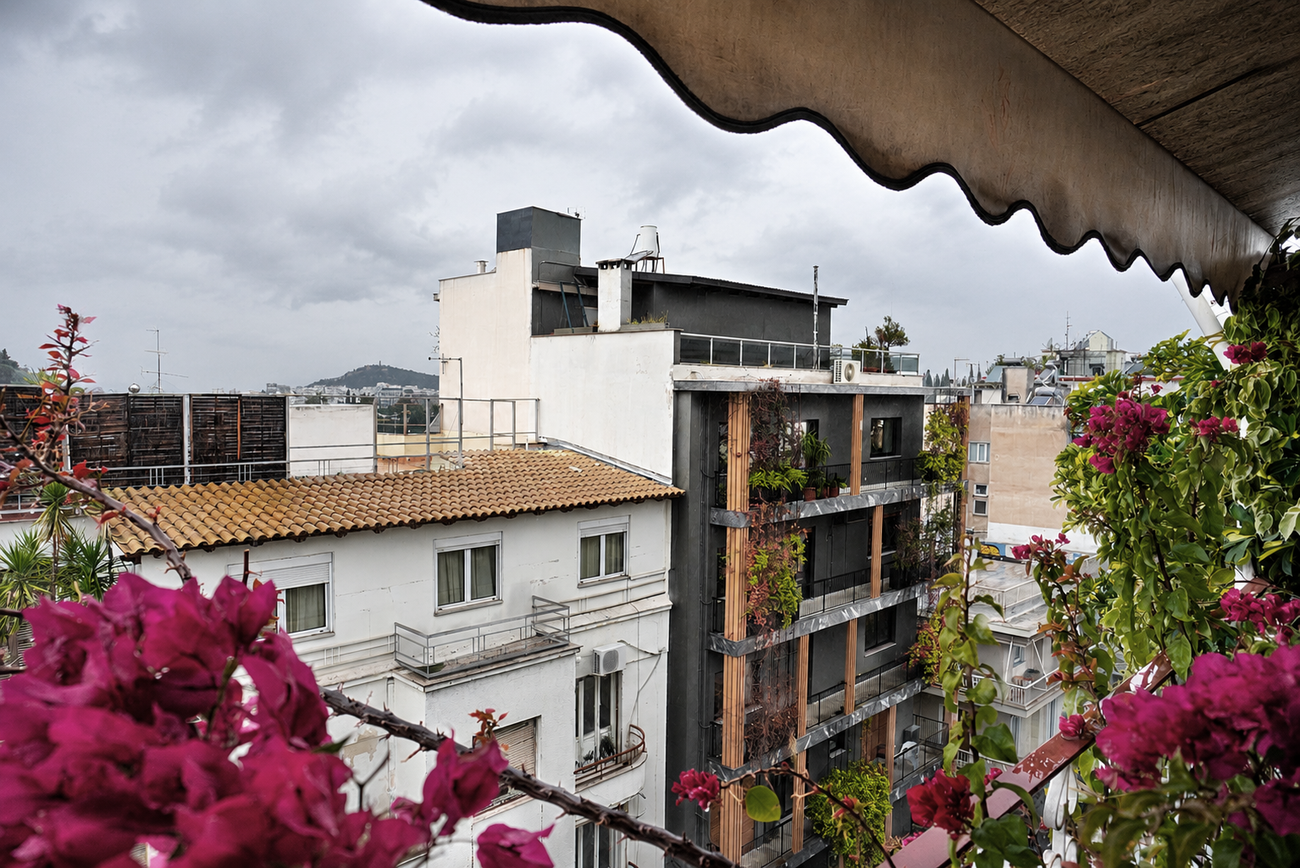
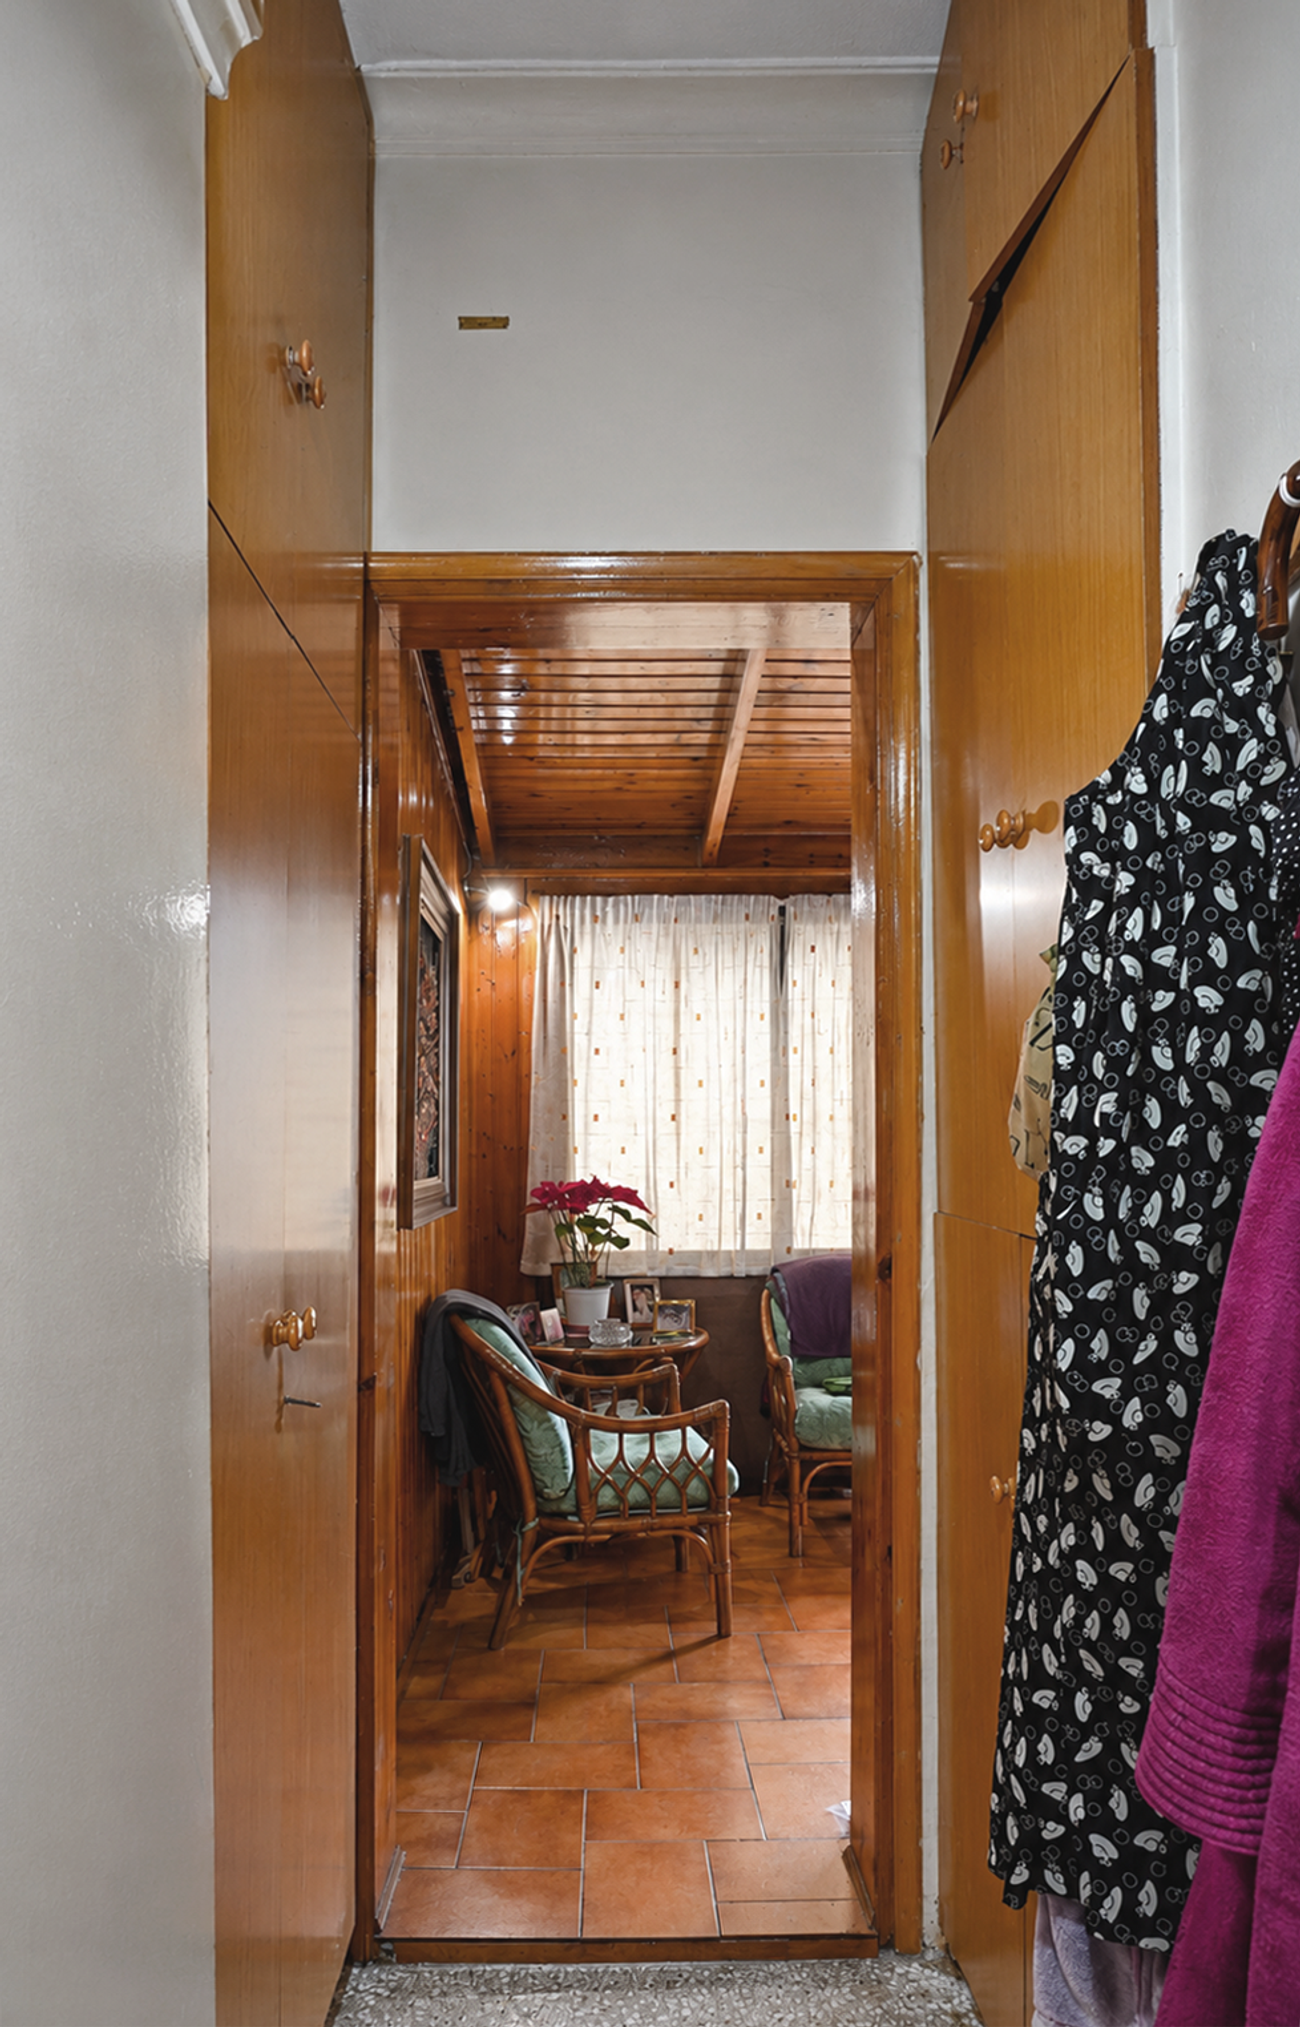
The enclosed balcony itself was constructed to integrate aesthetically with the existing building. It featured a wooden frame, glass panels, and a tiled roof. The new space was bright, functional, and ultimately became the son’s bedroom for many years. The construction process was relatively informal: after seeing a similar enclosure in another apartment, Mrs. Maria contacted the same builder, who completed the work in approximately one month.
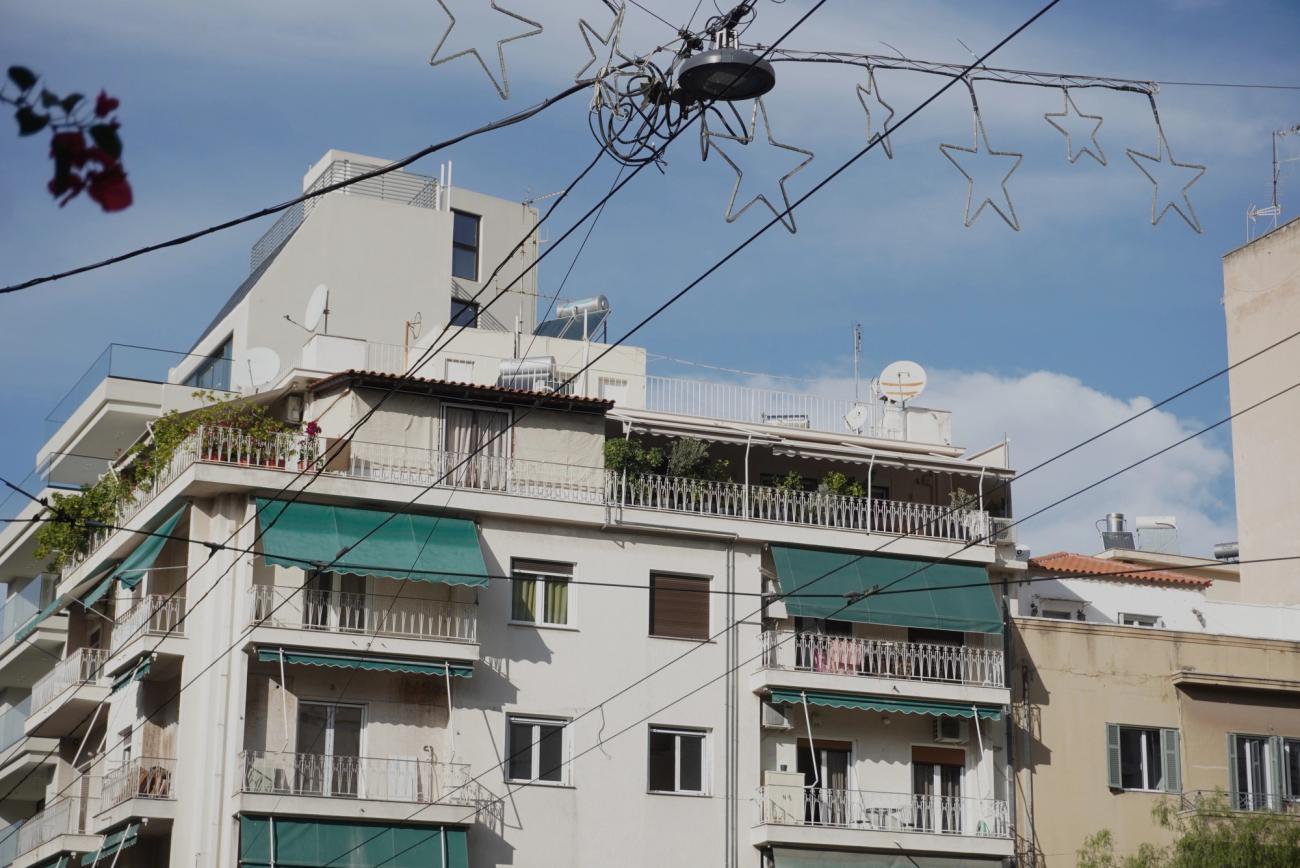
Over time, the rest of the building remained relatively unchanged, with only minor internal modifications by other residents, such as combining the maid’s room with the kitchen to create larger living spaces.
In later years, when the state introduced mechanisms for the legalization of unauthorized constructions, the family proceeded to regularize the addition. This process involved declaring the additional square meters to the Public Power Corporation (DEI) and the municipality, commissioning architectural drawings, and paying a fine of approximately €5,000. As a result, the apartment was officially registered as 85 square meters instead of its original 70.
Mrs. Maria reflects on this legalization process in a pragmatic and somewhat contradictory way. While she acknowledges the illegality of the intervention, she simultaneously considers it necessary. As she puts it: “When it suits you, you consider it good. It suited me, because there was no other solution.”
Her story is one of many that highlight how small-scale unauthorized modifications in Athenian apartment buildings are closely tied to real housing needs, family adaptation strategies, and a broader culture of tolerance toward planning irregularities.