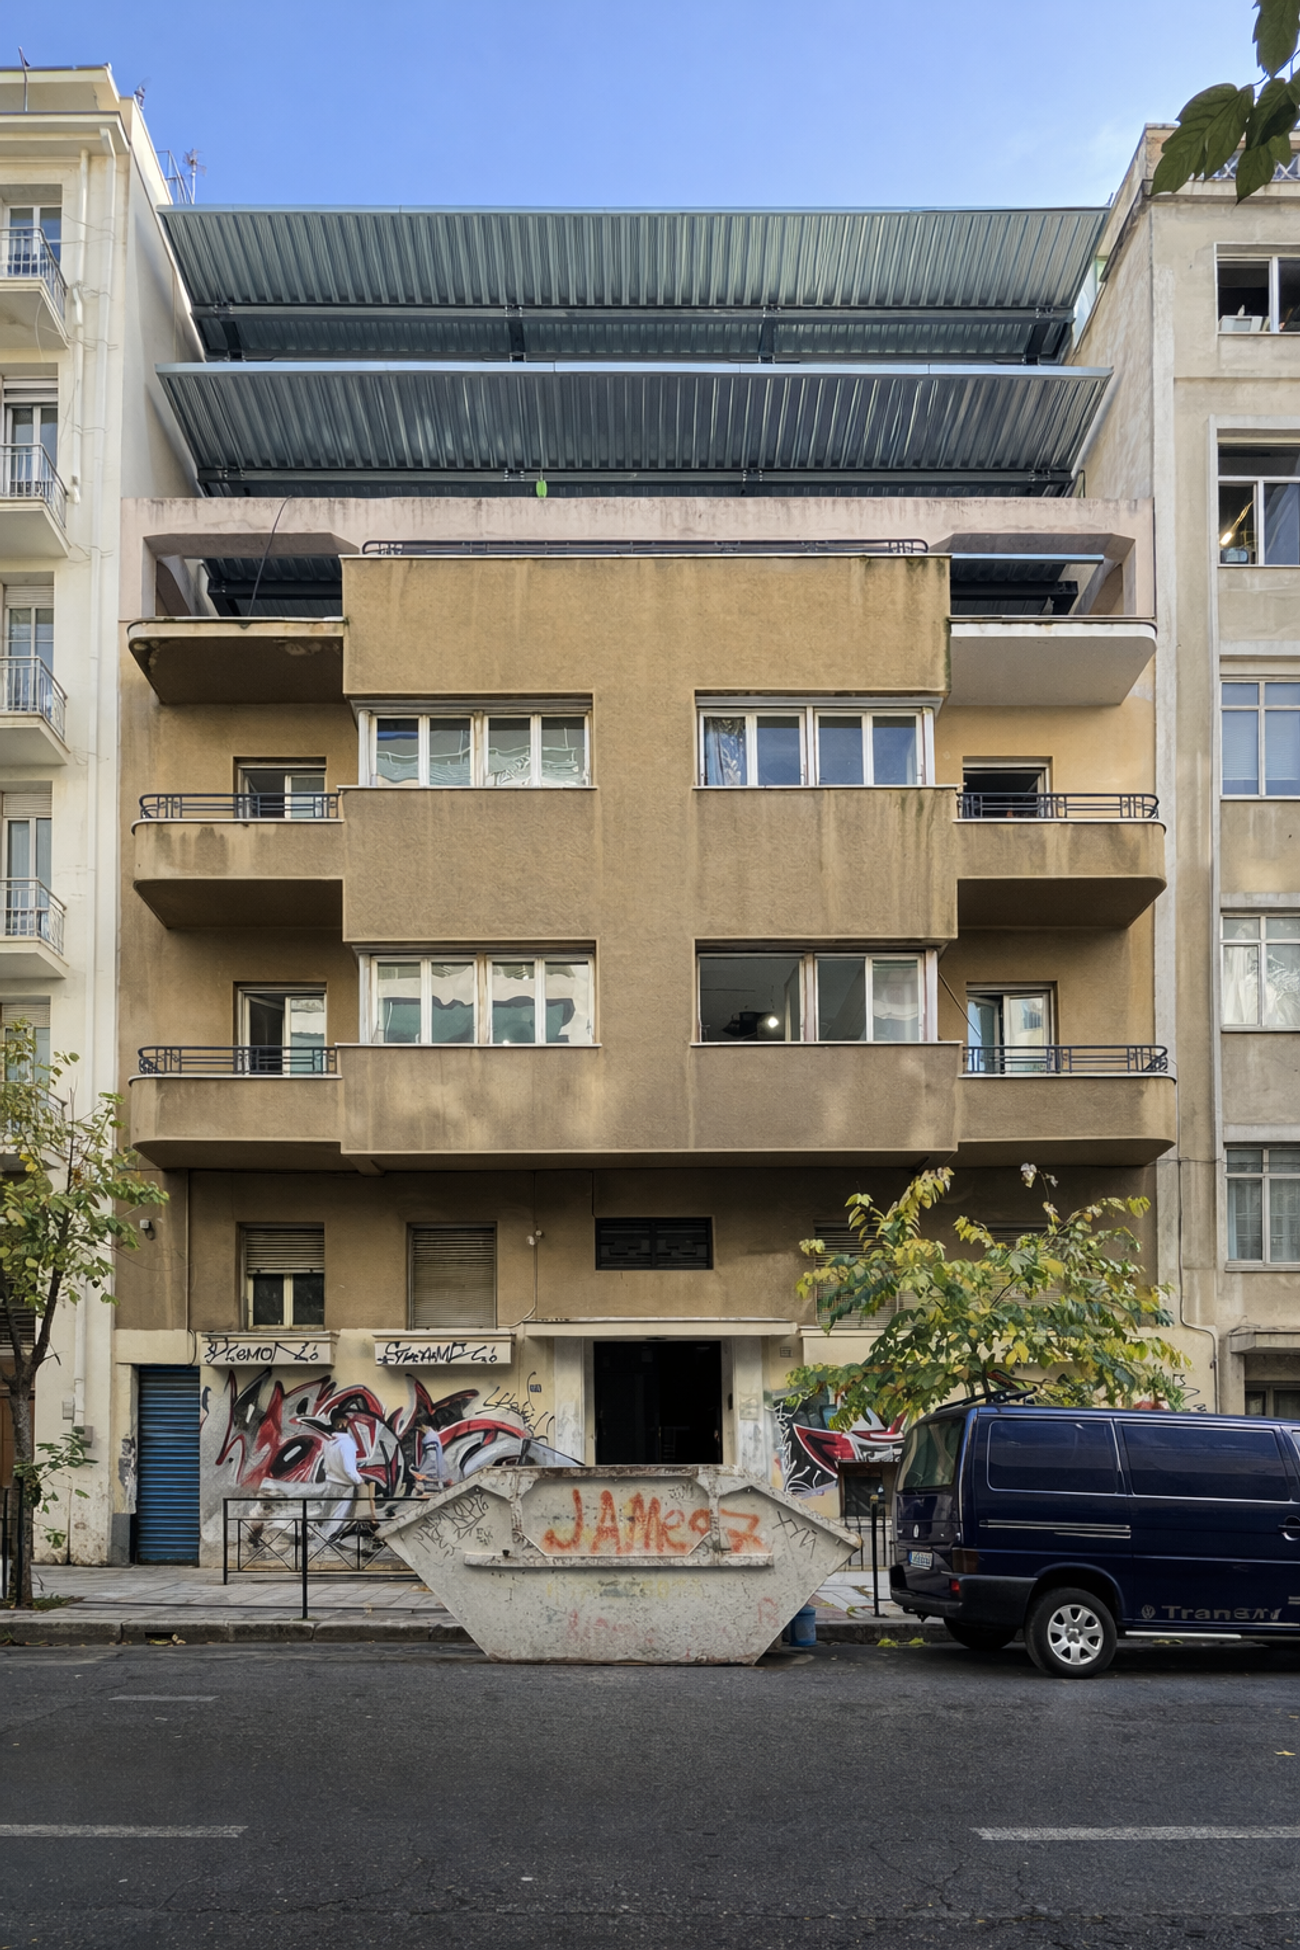
‘Panosikoma’, or upper-level extension, is a traditional building technique that refers to the design and construction of a new house on the first floor of the existing family's home. It is a common practice among families.
The construction method of the self-promotion family apartment building differed from that of a typical apartment building through the antiparochi system. Given that the construction cost of even such a small apartment building was relatively high for the working and lower-middle classes, the family apartment building was usually not constructed all at once but in phases. The different phases involved both the construction of the load-bearing structure –specifically the concrete framework– and the finishing works of each apartment (such as masonry, fillings, interior fittings, etc.).
There are cases where the ground floor of the apartment building was initially constructed, and later, with the well-known method of ‘panosikoma’ (adding extra floors) and ‘anamones’ (rebars protruding from the rooftop slab, intended to support one or more additional floors in the future), floors were added. In other cases, the concrete framework for all buildings was poured at once, but the final completion of all the floors extended over the years.
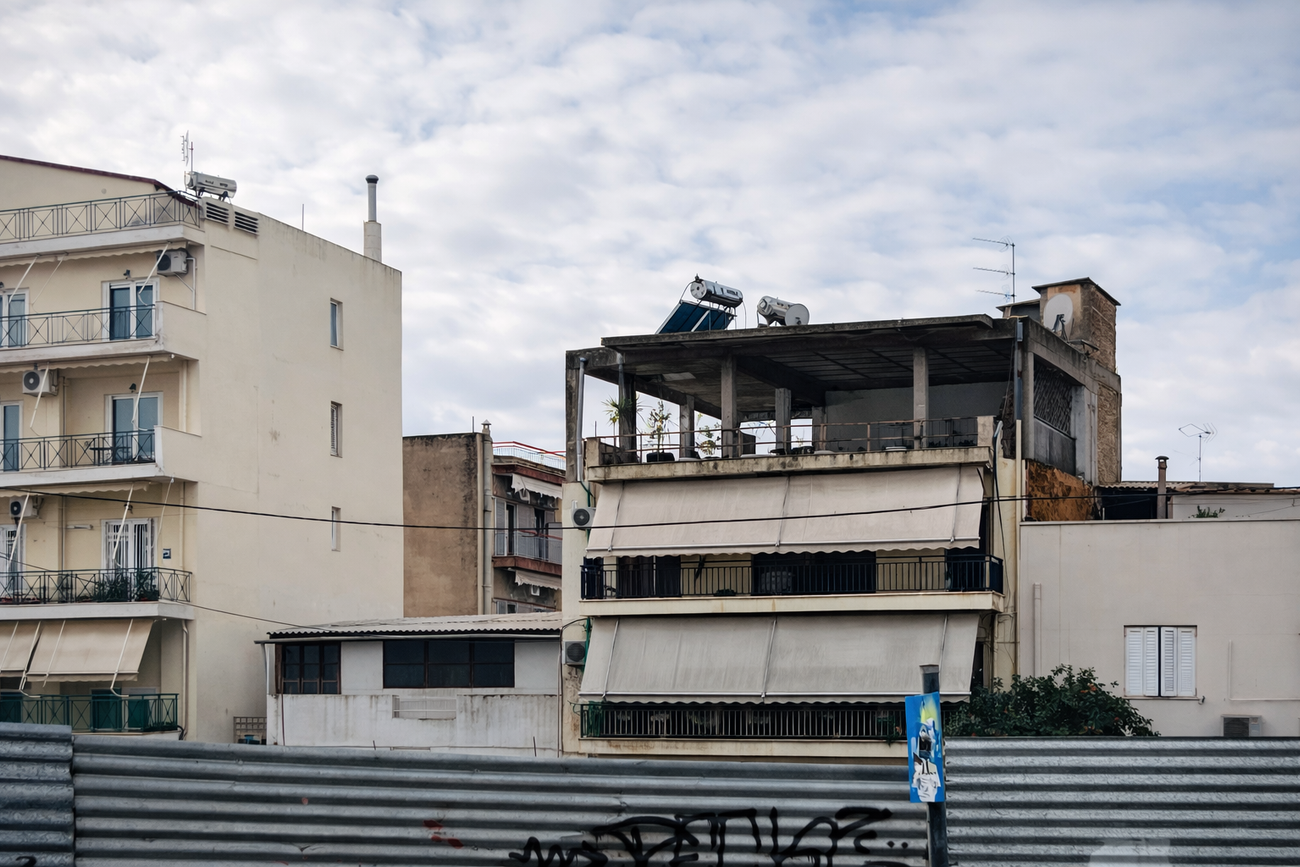
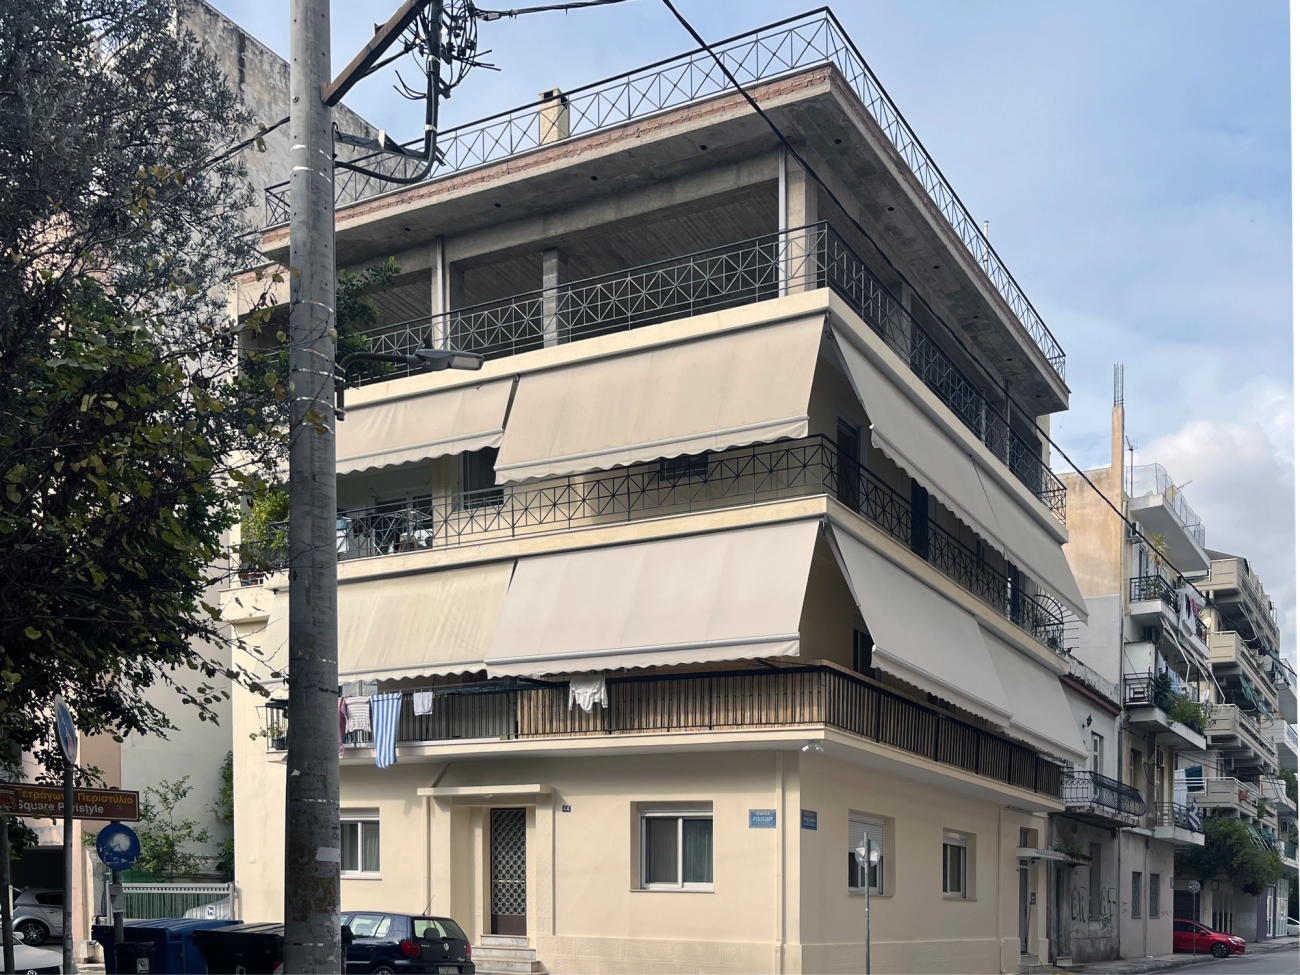
The vertical and/or horizontal extension of a building is a complex and difficult process. First, the structural capacity of the existing building is analyzed in accordance with the Greek Code for Interventions. The principle that must apply to vertical extensions is very simple, but for many prospective clients, it is discouraging: the final building, together with the added stories, must comply with today’s seismic code. This is extremely difficult without strengthening interventions to the existing structure, which tend to be costly, disruptive for the occupants, and time-consuming—the older the building is, the more so.
Especially for buildings constructed before 1983, when a seismic code was introduced, and buildings began to have substantial reinforcement in their structural frames, this rule often leads to intervention costs and levels of disturbance that are prohibitive. This can be done by extending the existing concrete skeleton of the building or by an external metal structure, as in many more contemporary cases.